DRAG

Welcome to SRK Sreecity -  

Urban 9

Welcome to

Sree City Urban 9

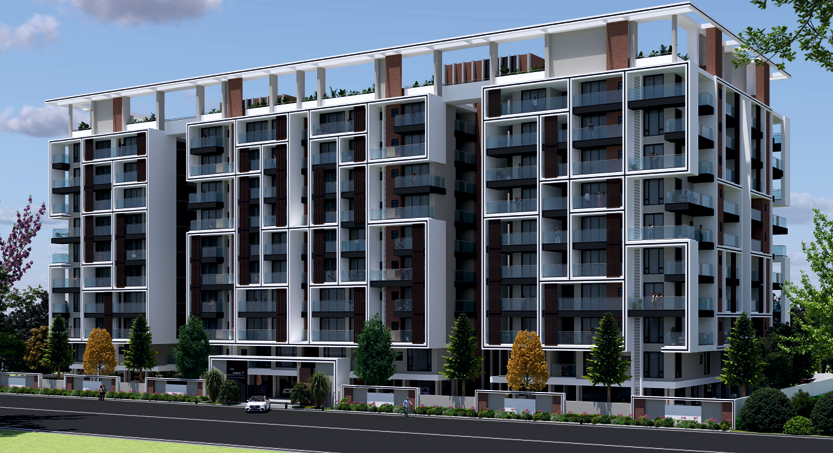
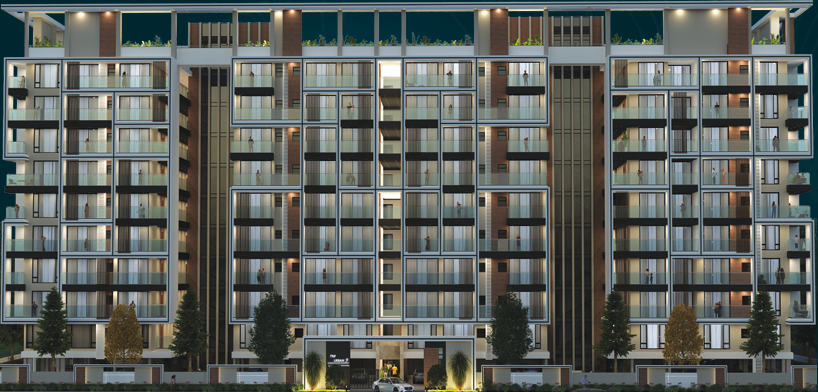
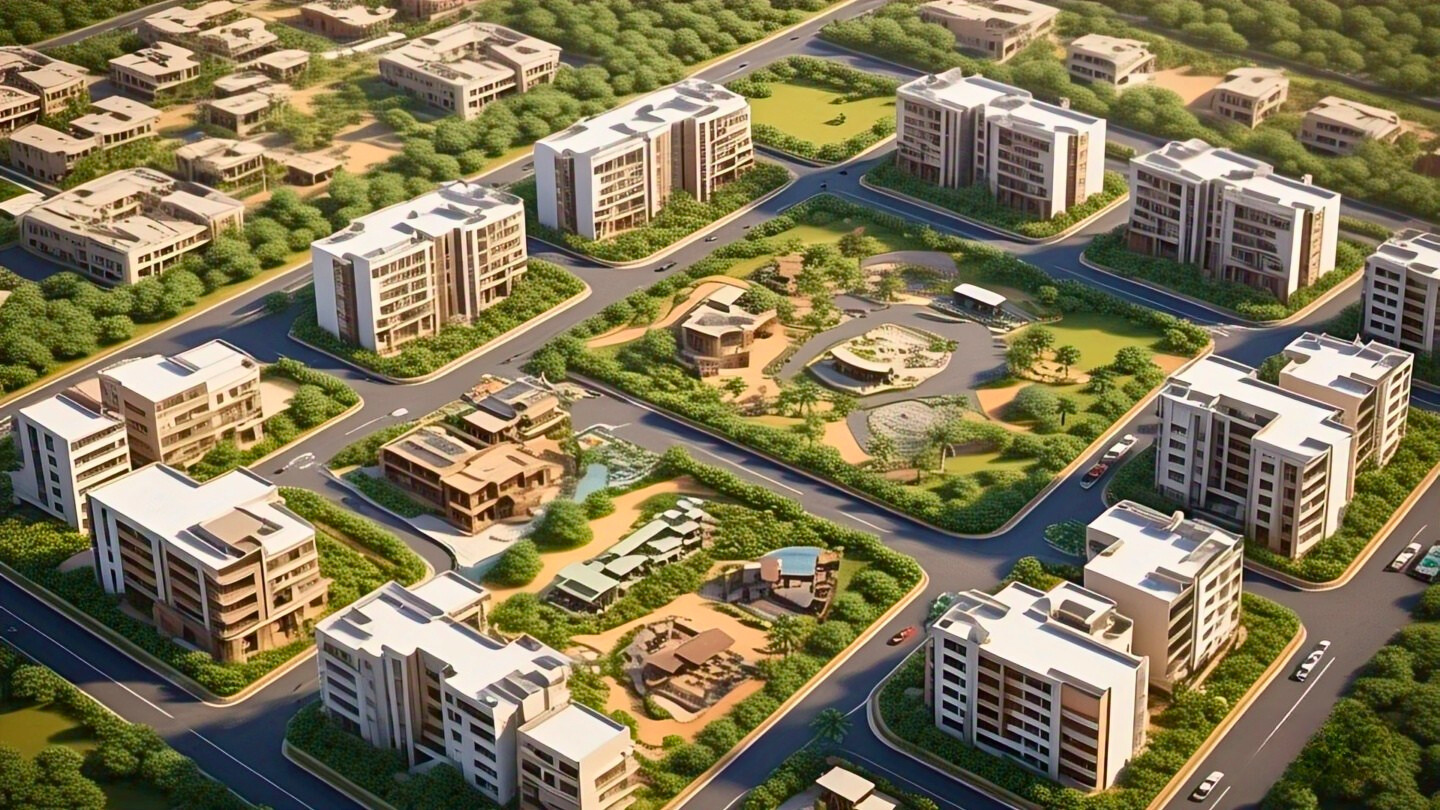
Urban 9 is a thoughtfully designed premium residential development that blends modern lifestyle, smart infrastructure, and strategic location advantages. Crafted for urban living, the project offers a perfect balance of comfort, connectivity, and long-term investment value.

The project is planned with 9 floors and a well-organized selection of spacious residential flats, offering multiple east and west-facing layout options to suit different family needs. Each floor is designed with smart circulation, wide corridors, lift access, natural ventilation, and functional spaces such as living, dining, kitchen, utility, bedrooms, pooja area, and balconies.

With well-planned layouts, contemporary amenities, and seamless access to key destinations, Urban 9 provides an ideal environment for families seeking a vibrant lifestyle and investors looking for future growth opportunities

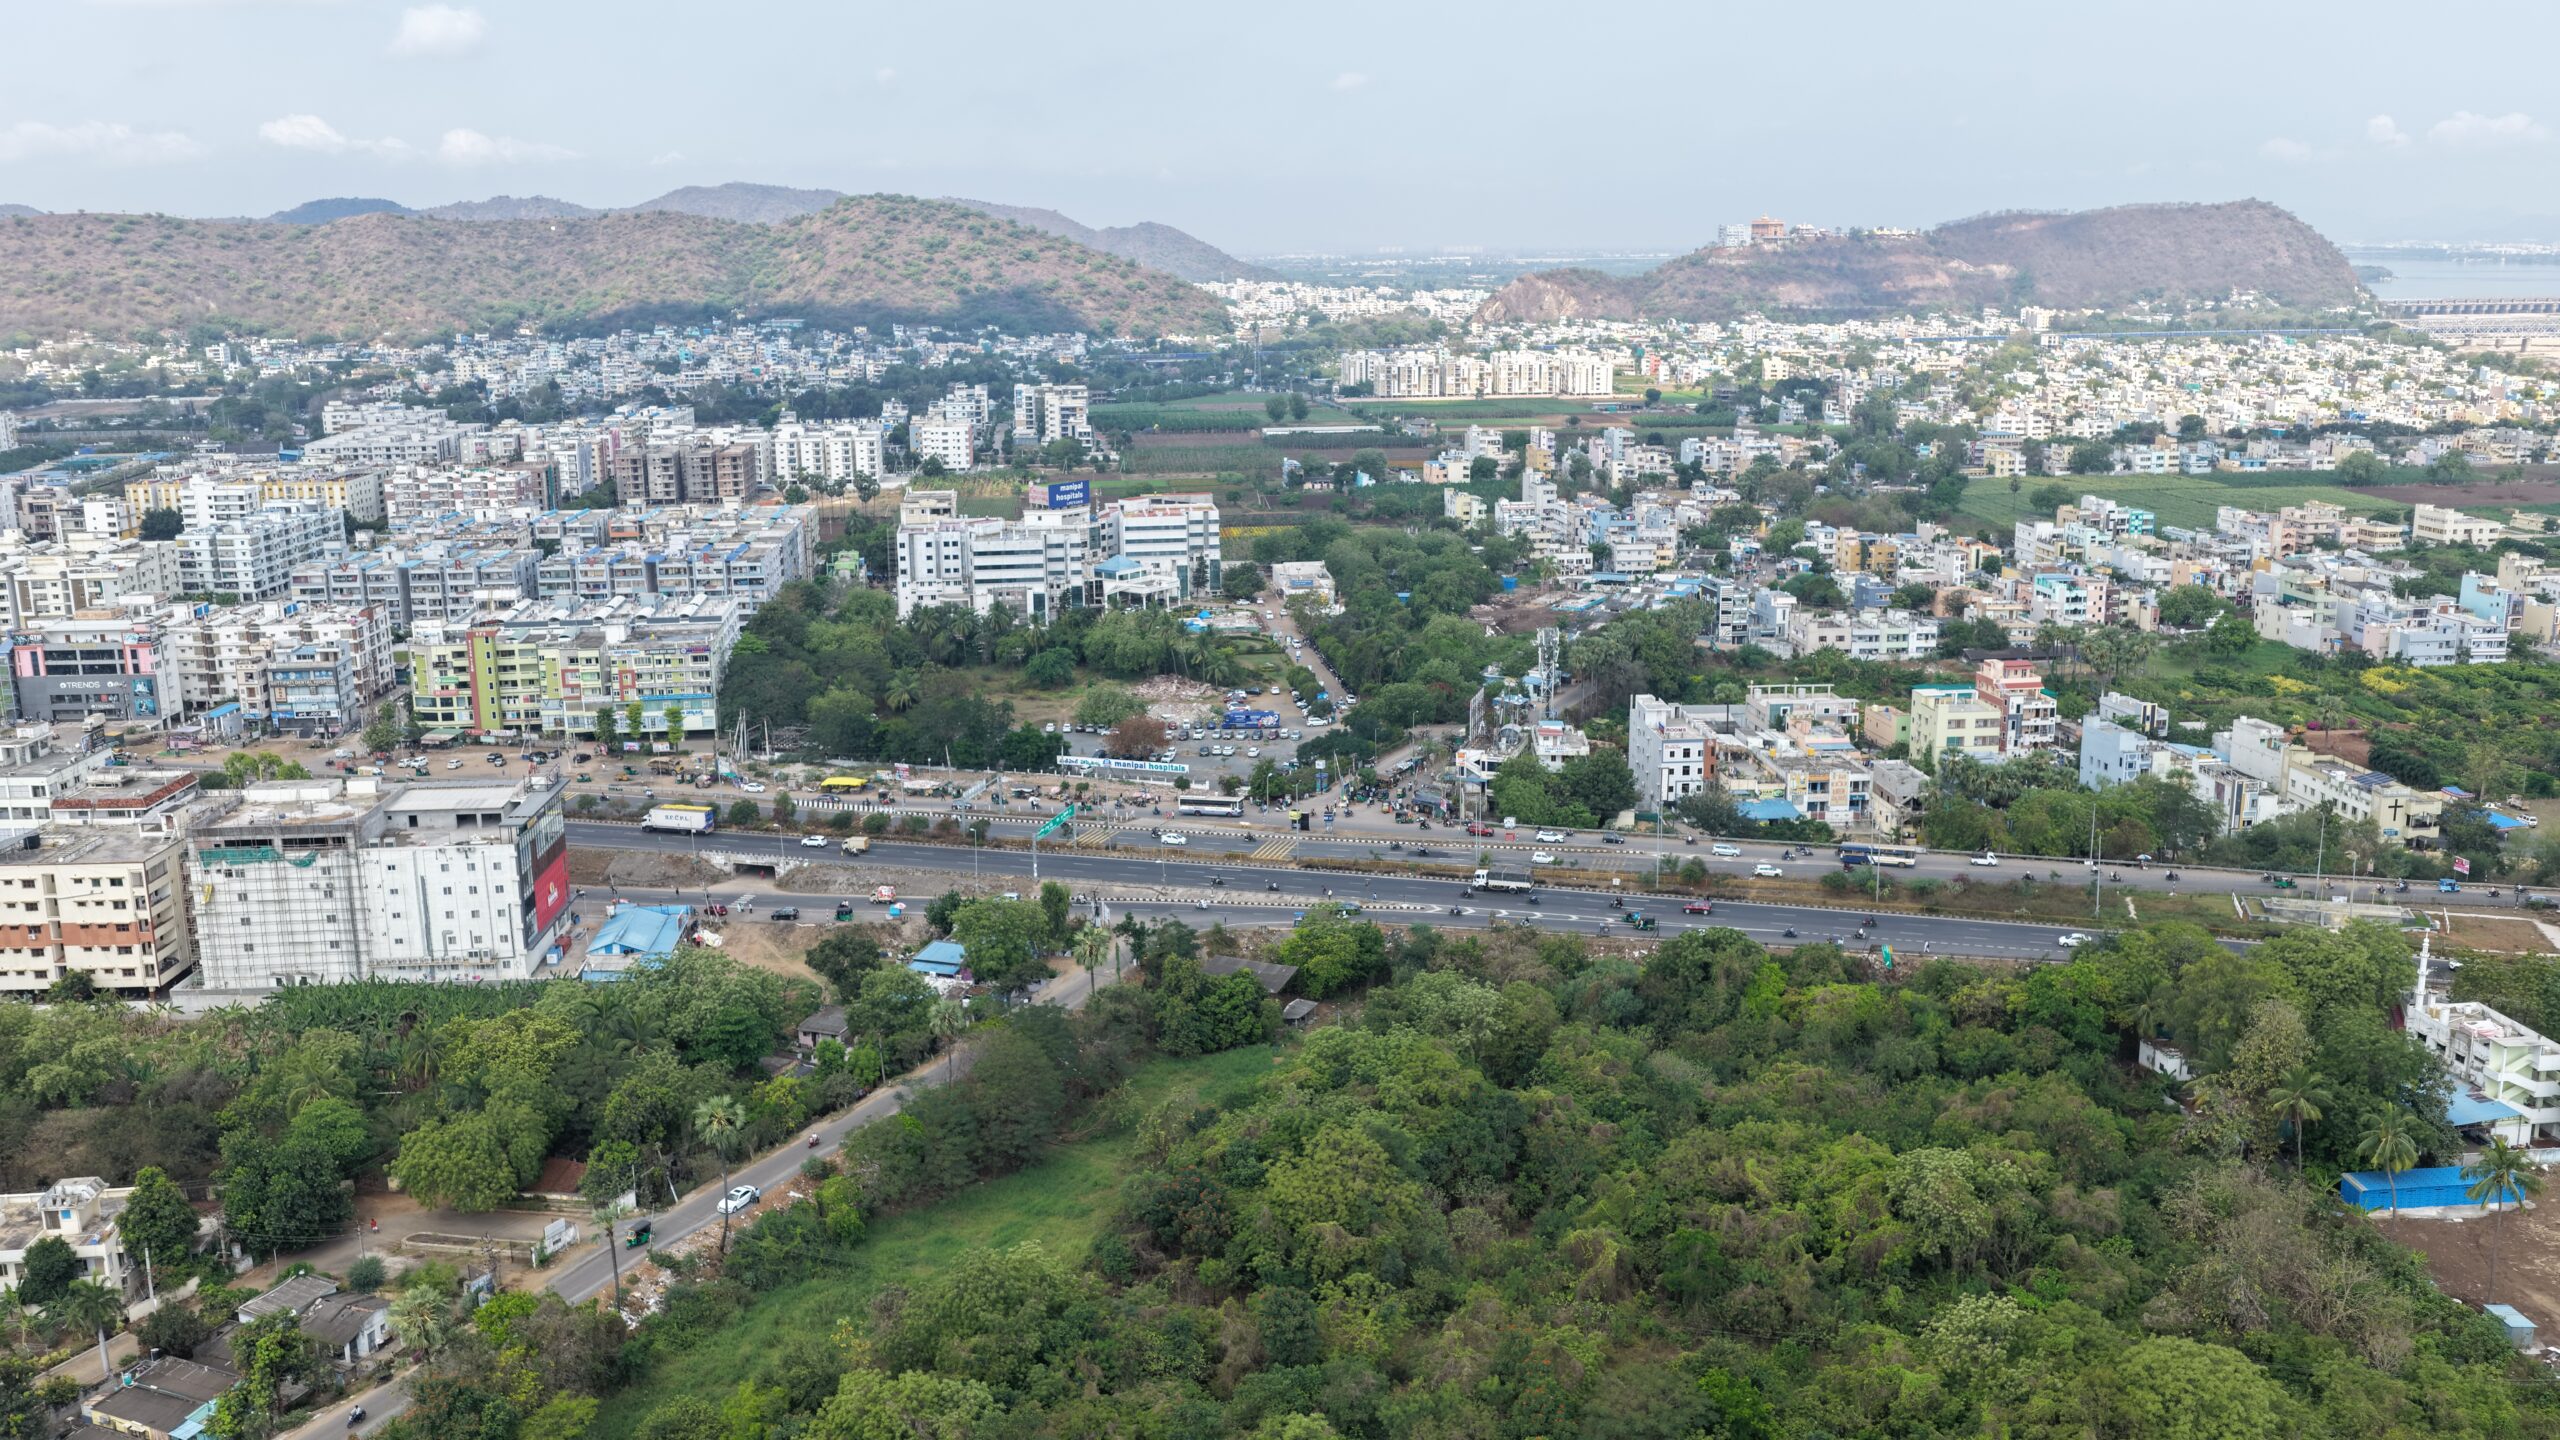
Located in a fast-developing corridor

Excellent connectivity to major highways

Well-connected to city hubs and business areas

Close to educational institutions

Urban 9 – Live Smart. Live Elevated

Project Highlights

Invest Smart, Live Better

Premium plotted / residential development

Close proximity to schools, hospitals & daily needs

Designed for both residential living & investment

Peaceful and pollution-free environment

Secure and well-developed community

Well-planned layout with modern infrastructure

Untitled design 25
40ft 30ft 2
Untitled design 23
40ft 30ft 3
40ft 30ft 4
40ft 30ft 1
Sree City Urban 9

Quick Enquiry

PROJECT GALLERY

Find Your Dream Home Today

Floor Plan Description

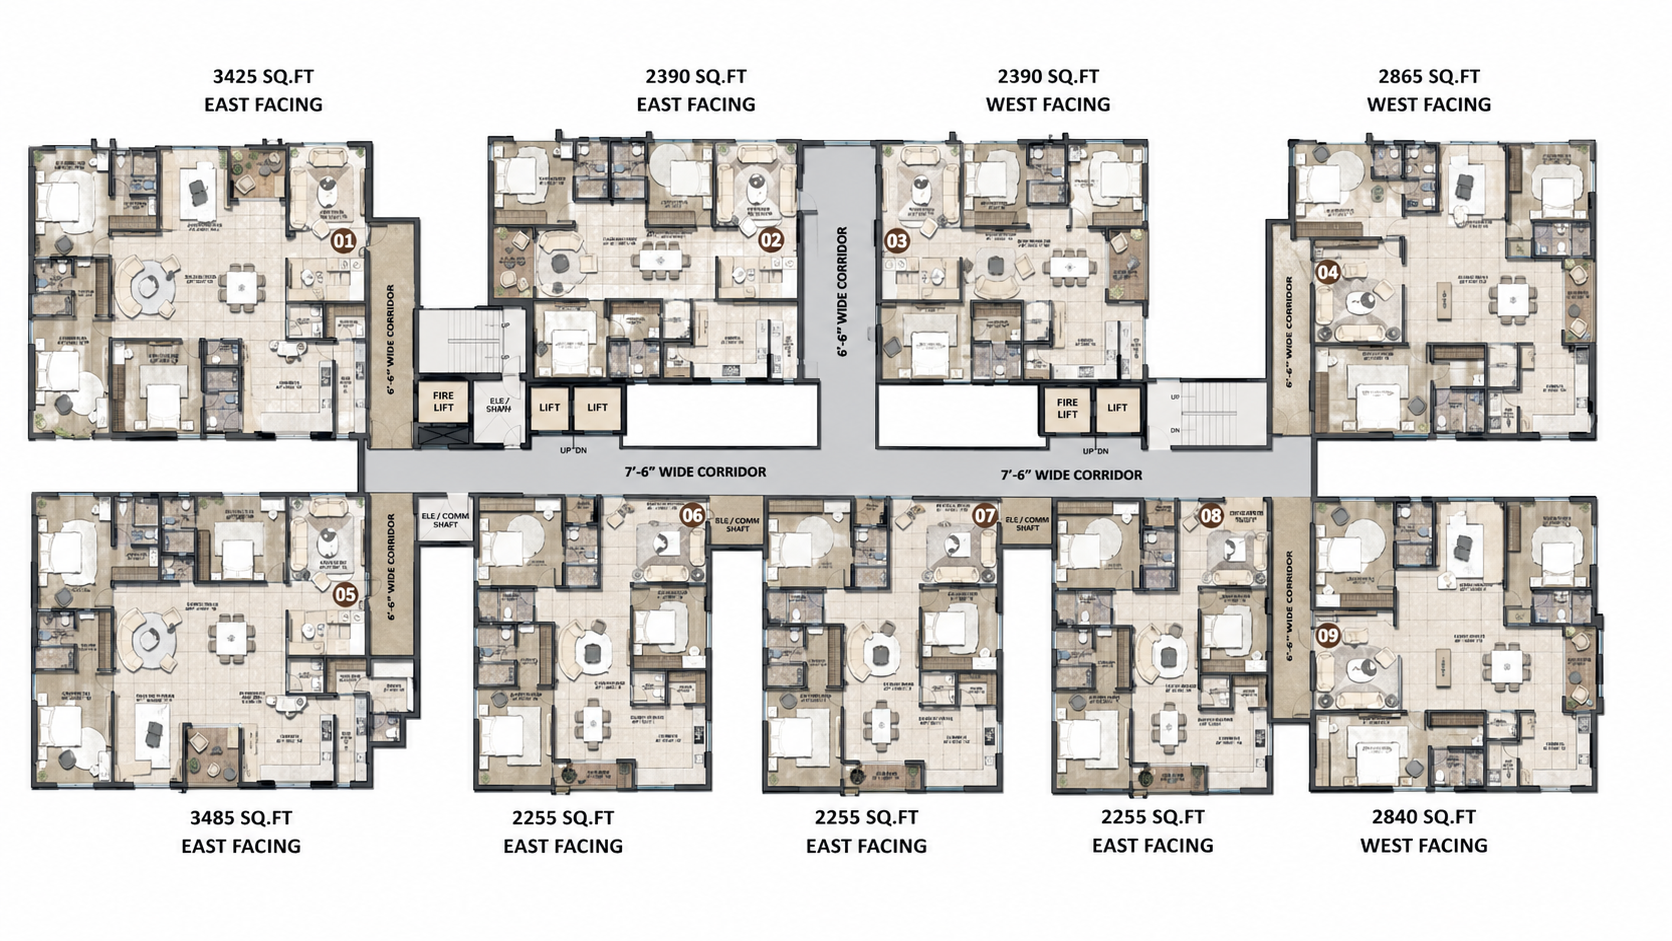
FIRST FLOOR PLANS

The first floor offers a mix of east- and west-facing homes with practical layouts for modern family living.

  • Unit sizes from 2255 sq.ft to 3485 sq.ft
  • Living / dining, kitchen and utility spaces
  • Master, guest and children bedrooms
  • Balcony / sit-out for light and ventilation
  • Wide corridors and lift access

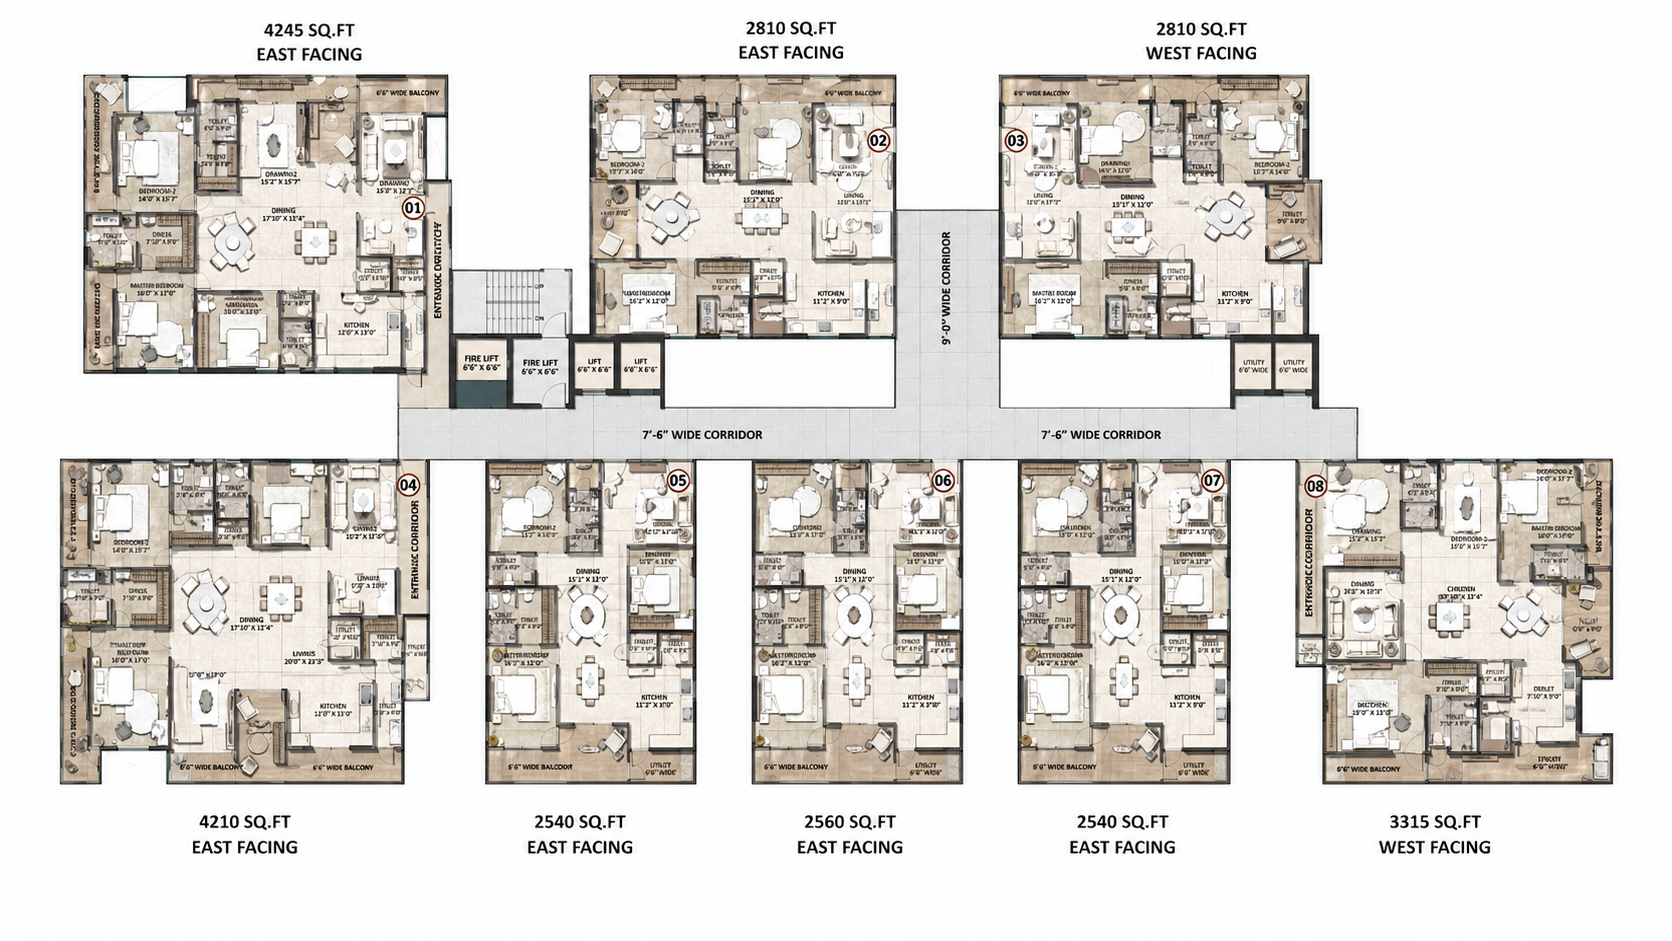
2, 4, 6 & 8 FLOOR PLANS

These floors include larger corner homes and well-planned mid-sized residences with good space flow.

  • Unit sizes from 2540 sq.ft to 4245 sq.ft
  • Spacious living, drawing and dining areas
  • Kitchen, utility, store and pooja space
  • Bedroom zoning for privacy
  • Large balconies / sit-out areas

3, 5, 7 & 9 FLOOR PLANS

These floors continue the premium layout style with efficient planning and comfortable room distribution.

  • Unit sizes from 2640 sq.ft to 4300 sq.ft
  • Spacious living and dining spaces
  • Functional kitchen and utility planning
  • Private bedroom arrangement
  • Balcony / sit-out for openness

COMMON FEATURES

Living / Dining • Kitchen • Utility • Store • Pooja • Master Bedroom • Guest Bedroom • Children Bedroom • Balcony / Sit-out • Entrance Lobby

Urban_9-1-floor-plan2468

Watch More About Project

Invest Smart Live Better

SRK SREECITY

The Best Mega Township in Vijayawada, Amaravati and Guntur